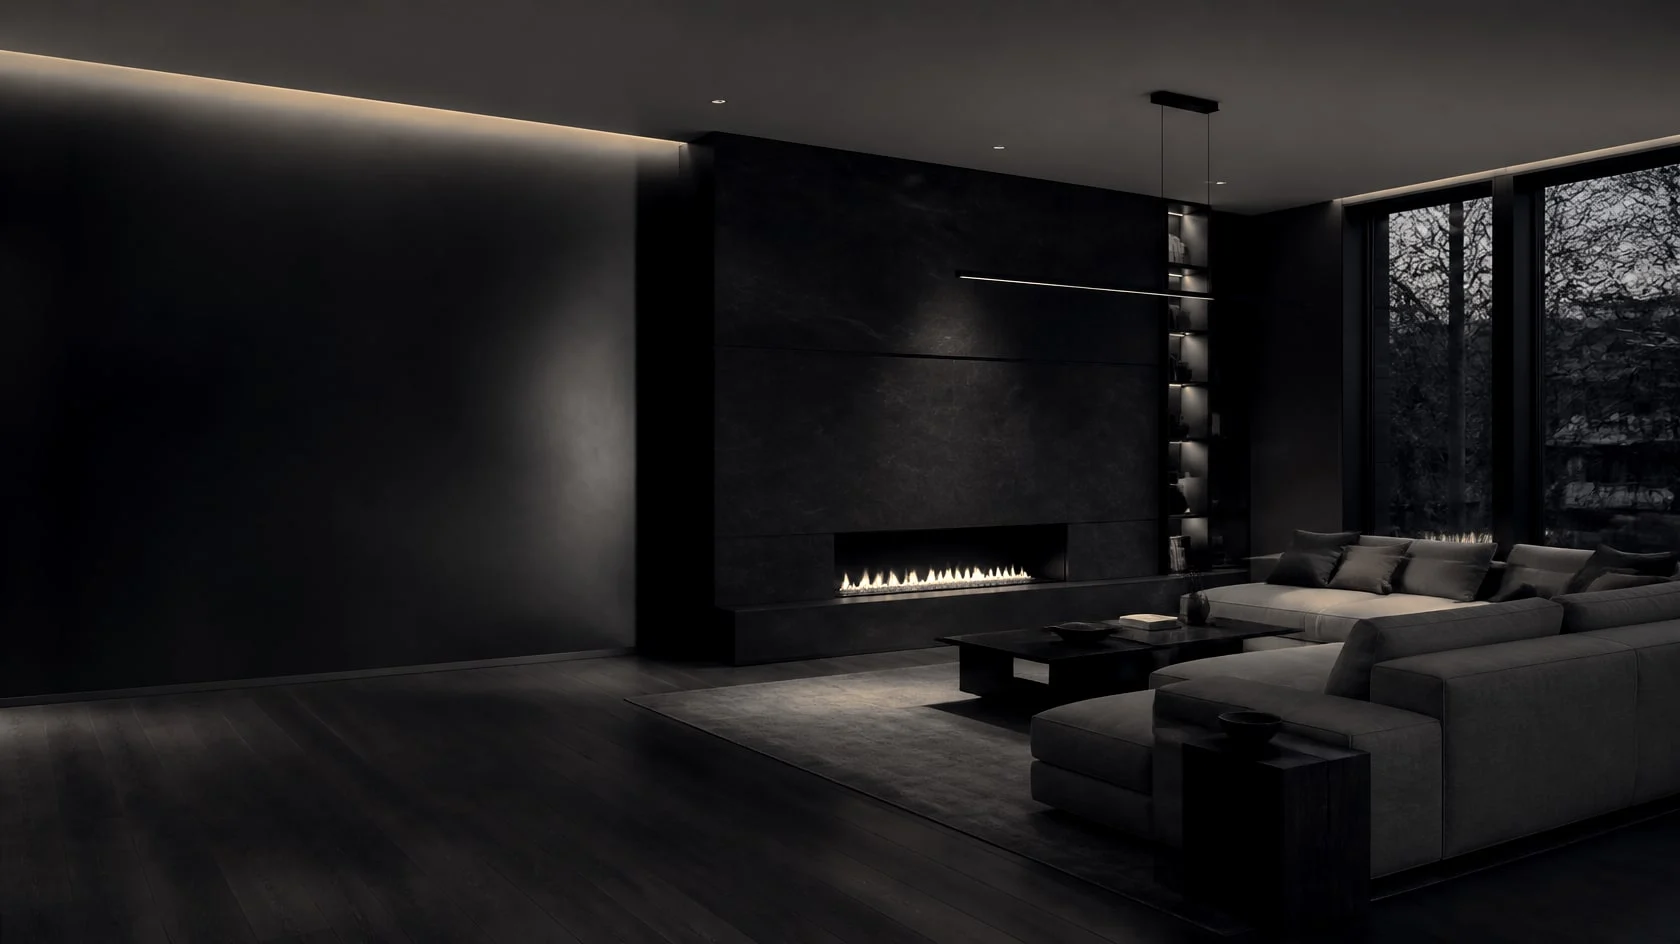

Dark minimalist living room with a linear fireplace and a long greige sofa
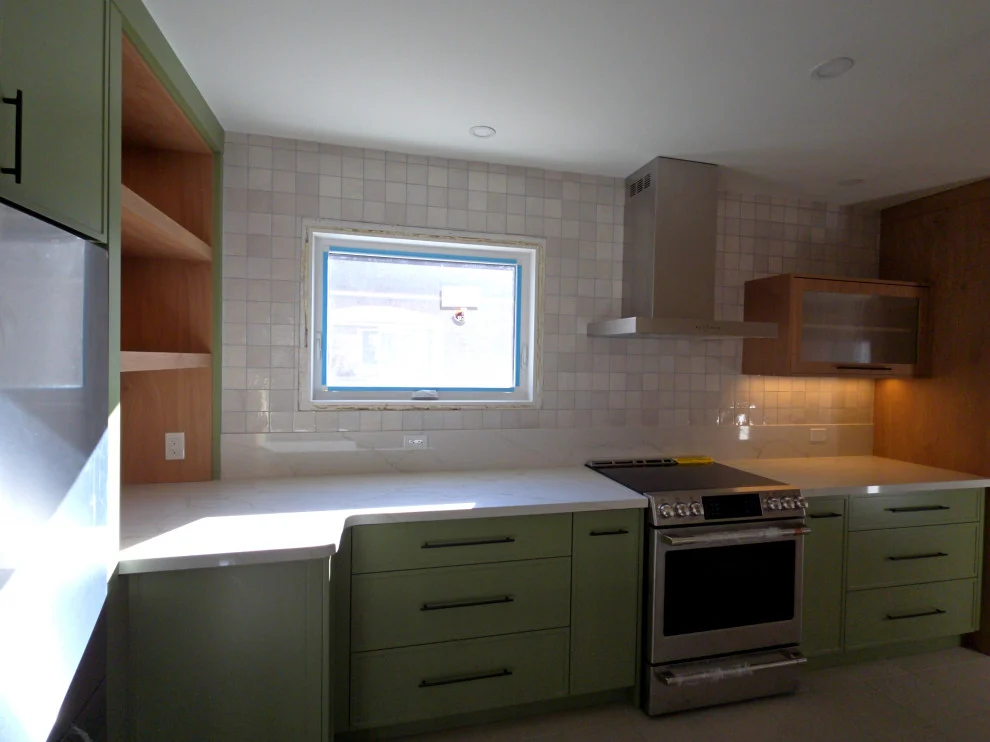
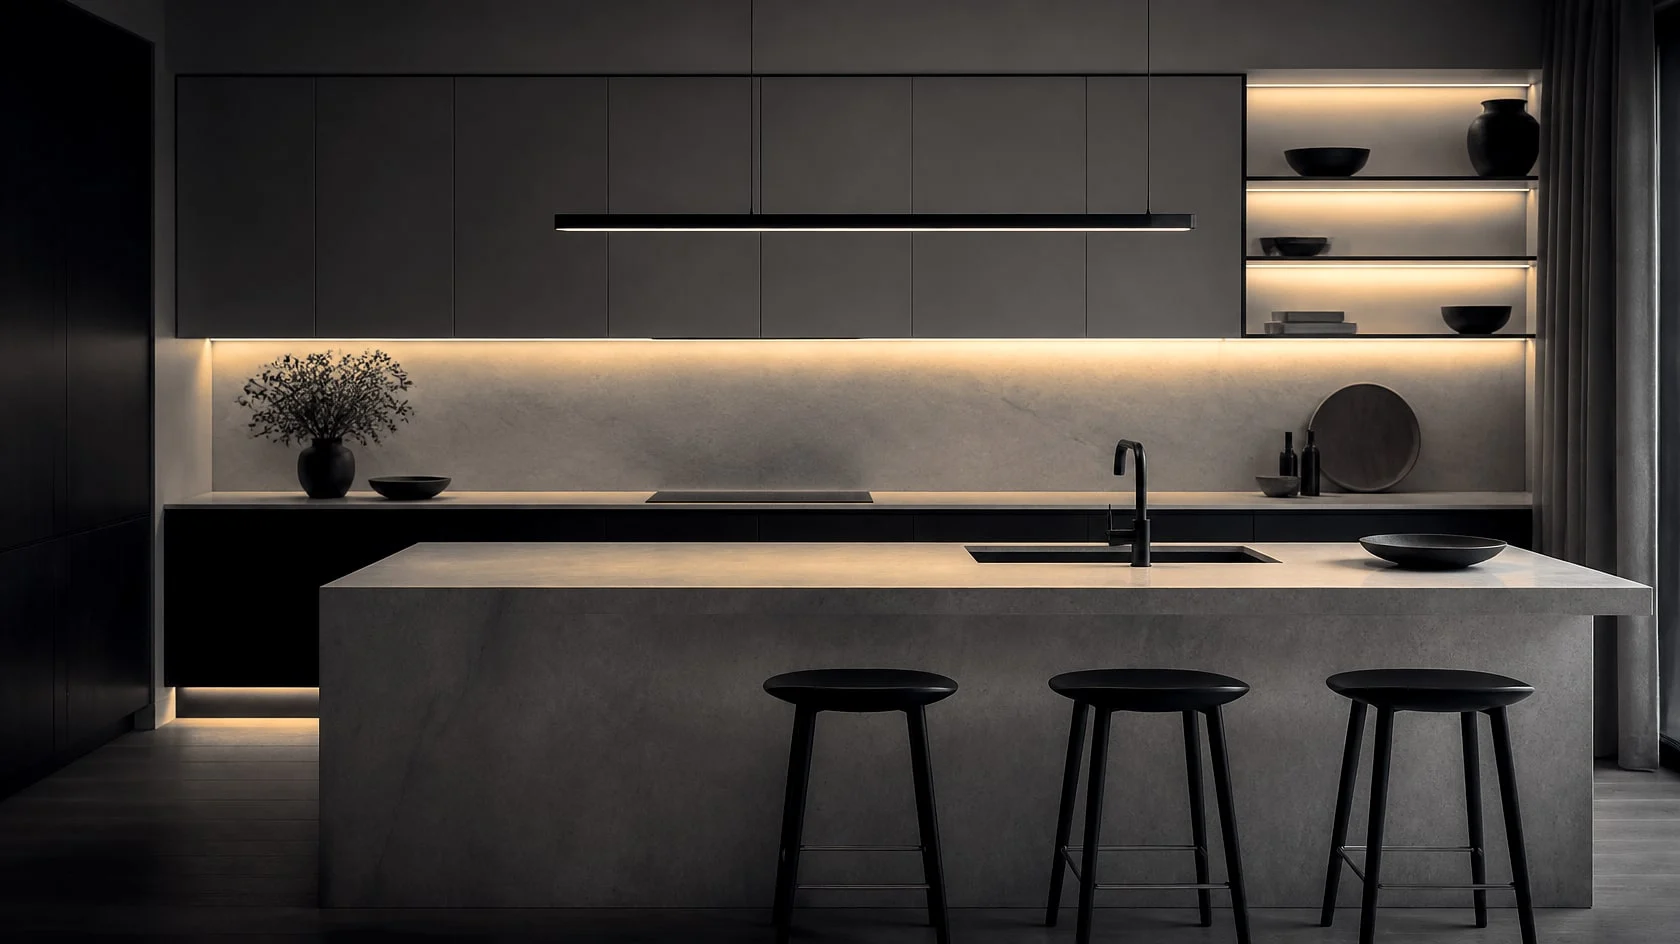
Dark kitchen with flat greige cabinets, a stone island and warm under-cabinet lighting
Who we are

Why homeowners trust us with their homes

A family-operated general contractor with 10+ years of renovations across Toronto, the GTA, Milton and Oakville.

Meet the team →
  1. 01

    One project at a time

    Yours gets our full attention, from the first visit to the last touch-up.

  2. 02

    Permits and trades handled

    Drawings, permits and every sub-trade, coordinated by us.

  3. 03

    A clean, protected home

    Floors covered, dust contained and the site cleaned every day.

  4. 04

    Clear updates

    A quote in person and regular updates until the final walk-through.

The house tour

Walk through the house, room by room

We renovate the whole house, from the front steps to the basement. Scroll through each room and open the points to see the work we do there.

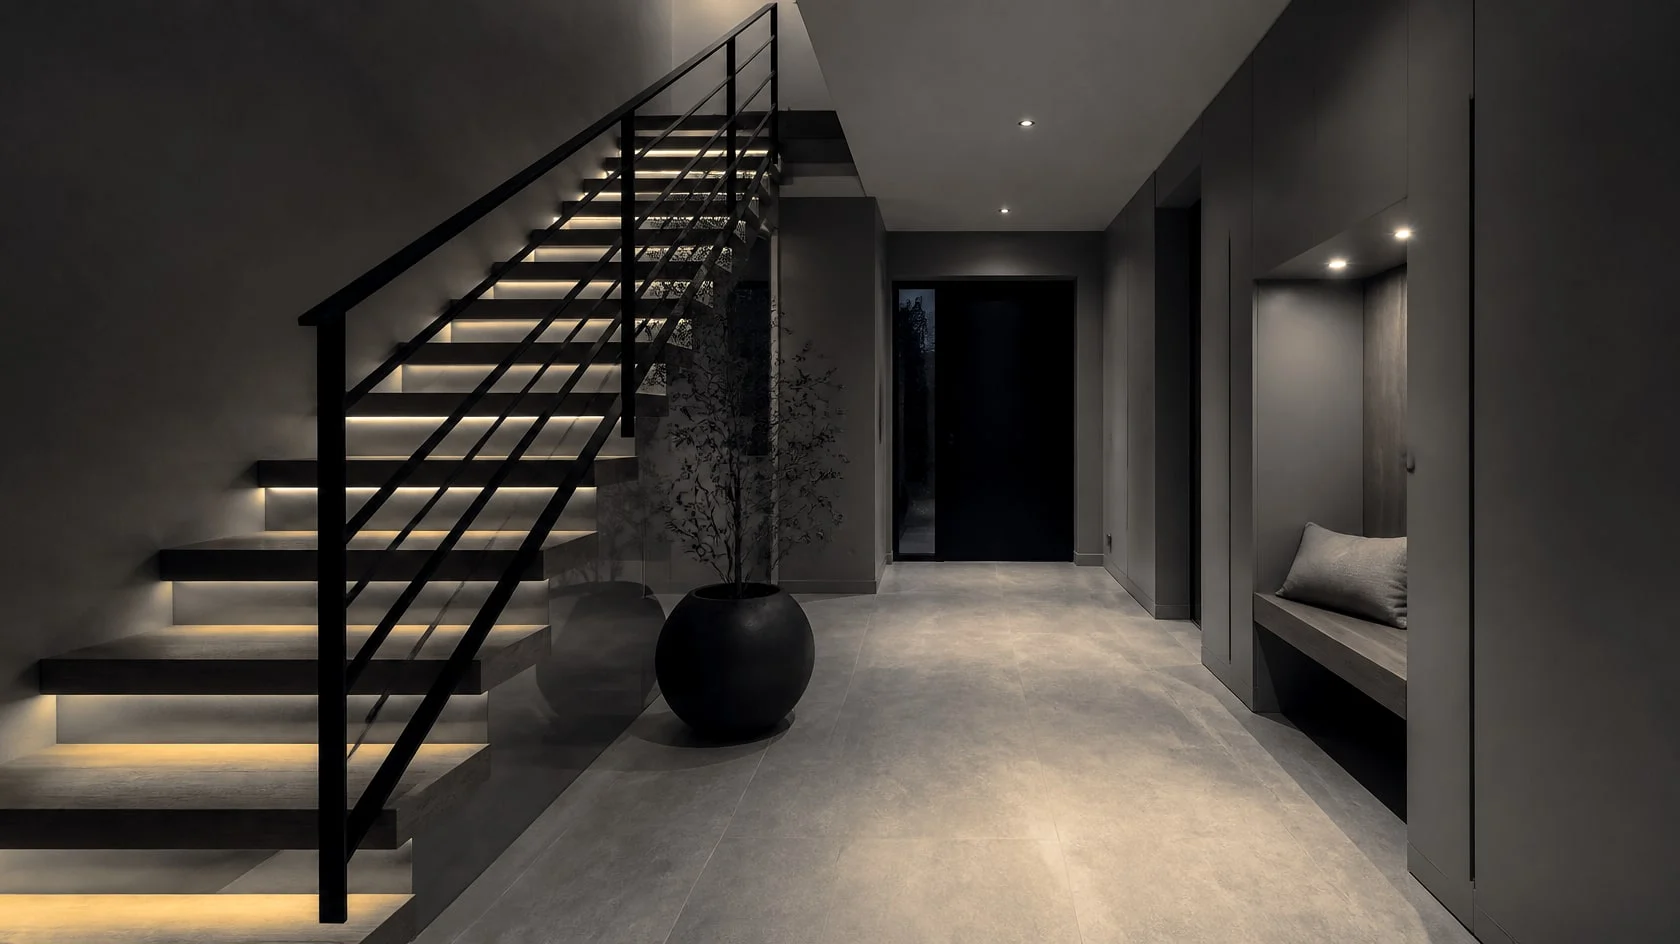
Entry hall with a floating oak staircase lit from below and a black railing
Stairs and railings: Home Renovations

Stairs and railings

New treads, risers and black metal railings that change how the whole house feels.

Home Renovations →
Built-ins and closets: Home Renovations

Built-ins and closets

Benches and flush closets that keep the entry clear.

Home Renovations →
Walls and trim: Professional Painting

Walls and trim

Smooth walls and clean lines on every edge, after proper sanding and caulking.

Professional Painting →
02 / 10

Entry and stairs

The hallway sets the tone for every room after it.

Dark living room with a linear fireplace set in a stone wall and a long greige sofa
Fireplace wall: Home Renovations

Fireplace wall

Fireplace demolition, retiling and new feature walls, with the drywall and paint around them.

Home Renovations →
Walls and ceilings: Professional Painting

Walls and ceilings

Interior painting with careful prep, low-VOC paint and sharp lines at every ceiling.

Professional Painting →
Floors and layout: Home Renovations

Floors and layout

Open floorplans, new floors and finishes carried from room to room.

Home Renovations →
03 / 10

Living room

Where the day slows down.

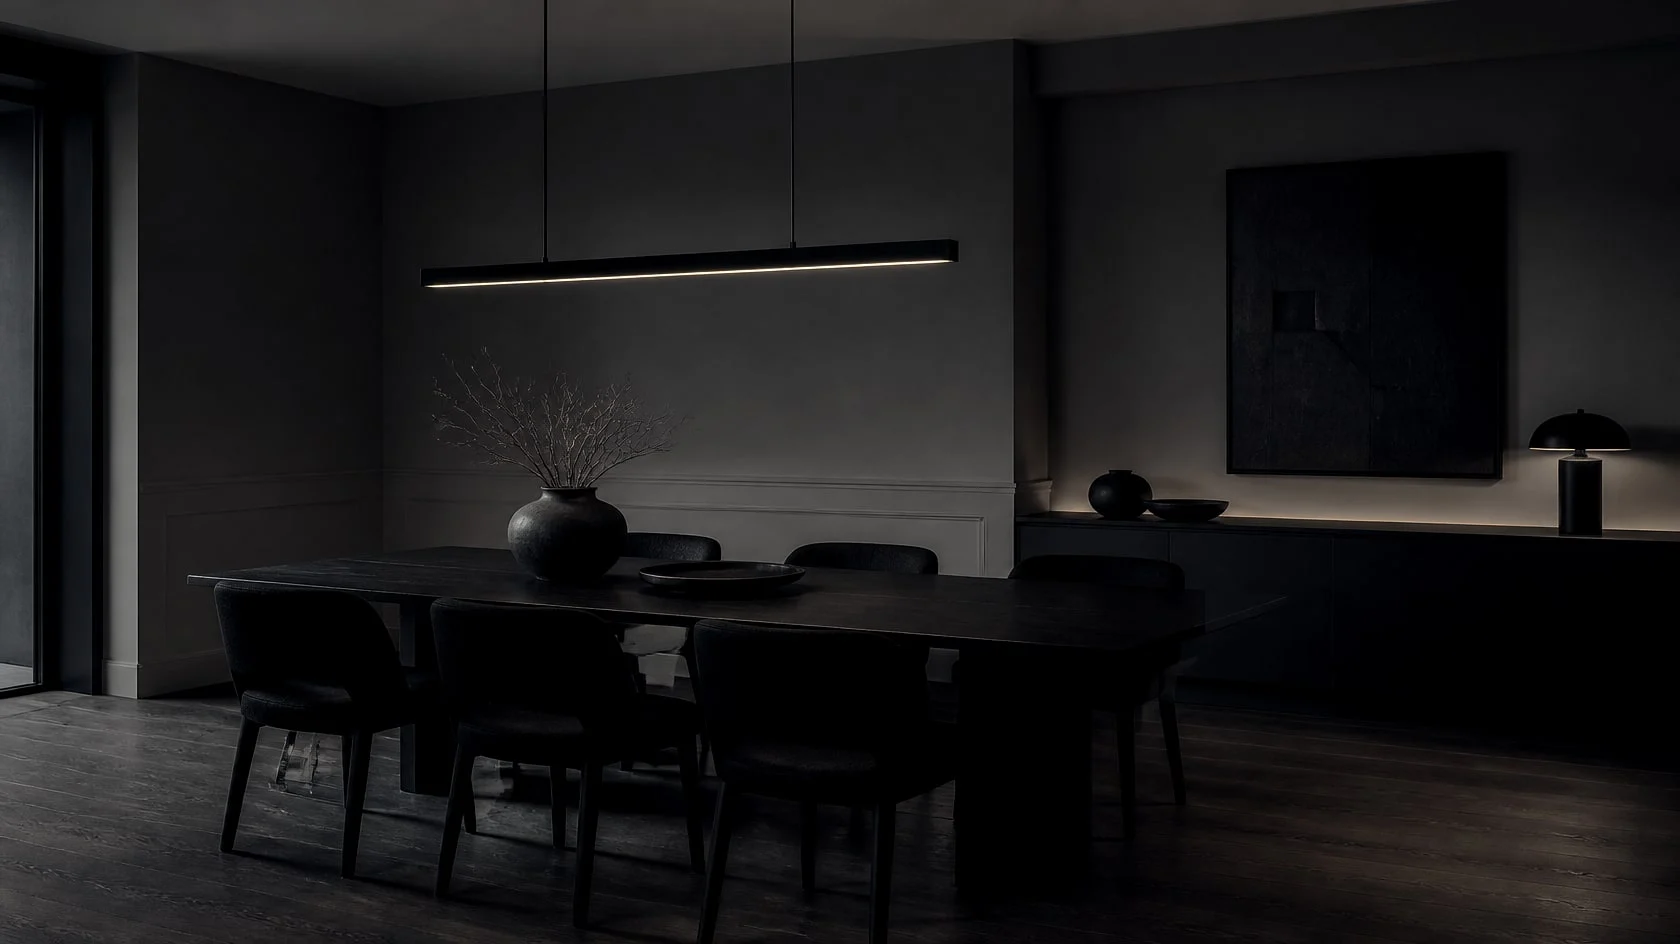
Dark dining room with a long table, a linear pendant and warm greige painted walls
Walls and panelling: Professional Painting

Walls and panelling

Deep, rich colours on walls and panelling, rolled and cut in by hand.

Professional Painting →
Lighting: Home Renovations

Lighting

New pendant and recessed lighting planned as part of a renovation.

Home Renovations →
Built-in sideboard: Home Renovations

Built-in sideboard

Built-ins with integrated LED, made to fit the wall.

Home Renovations →
04 / 10

Dining room

Room for the whole family at one table.

Dark kitchen with greige flat cabinets, a stone island and warm LED under the uppers
Island and countertops: Kitchen Renovations

Island and countertops

Quartz and natural stone islands, waterfall edges and undermount sinks.

Kitchen Renovations →
Cabinetry: Kitchen Renovations

Cabinetry

Custom cabinetry installed to the ceiling, with hidden storage where you need it.

Kitchen Renovations →
Backsplash and lighting: Kitchen Renovations

Backsplash and lighting

Tile backsplashes and under-cabinet task lighting.

Kitchen Renovations →
Open layout: Kitchen Renovations

Open layout

Structural wall removals for an open-concept kitchen, permits included.

Kitchen Renovations →
05 / 10

Kitchen

The heart of the home.

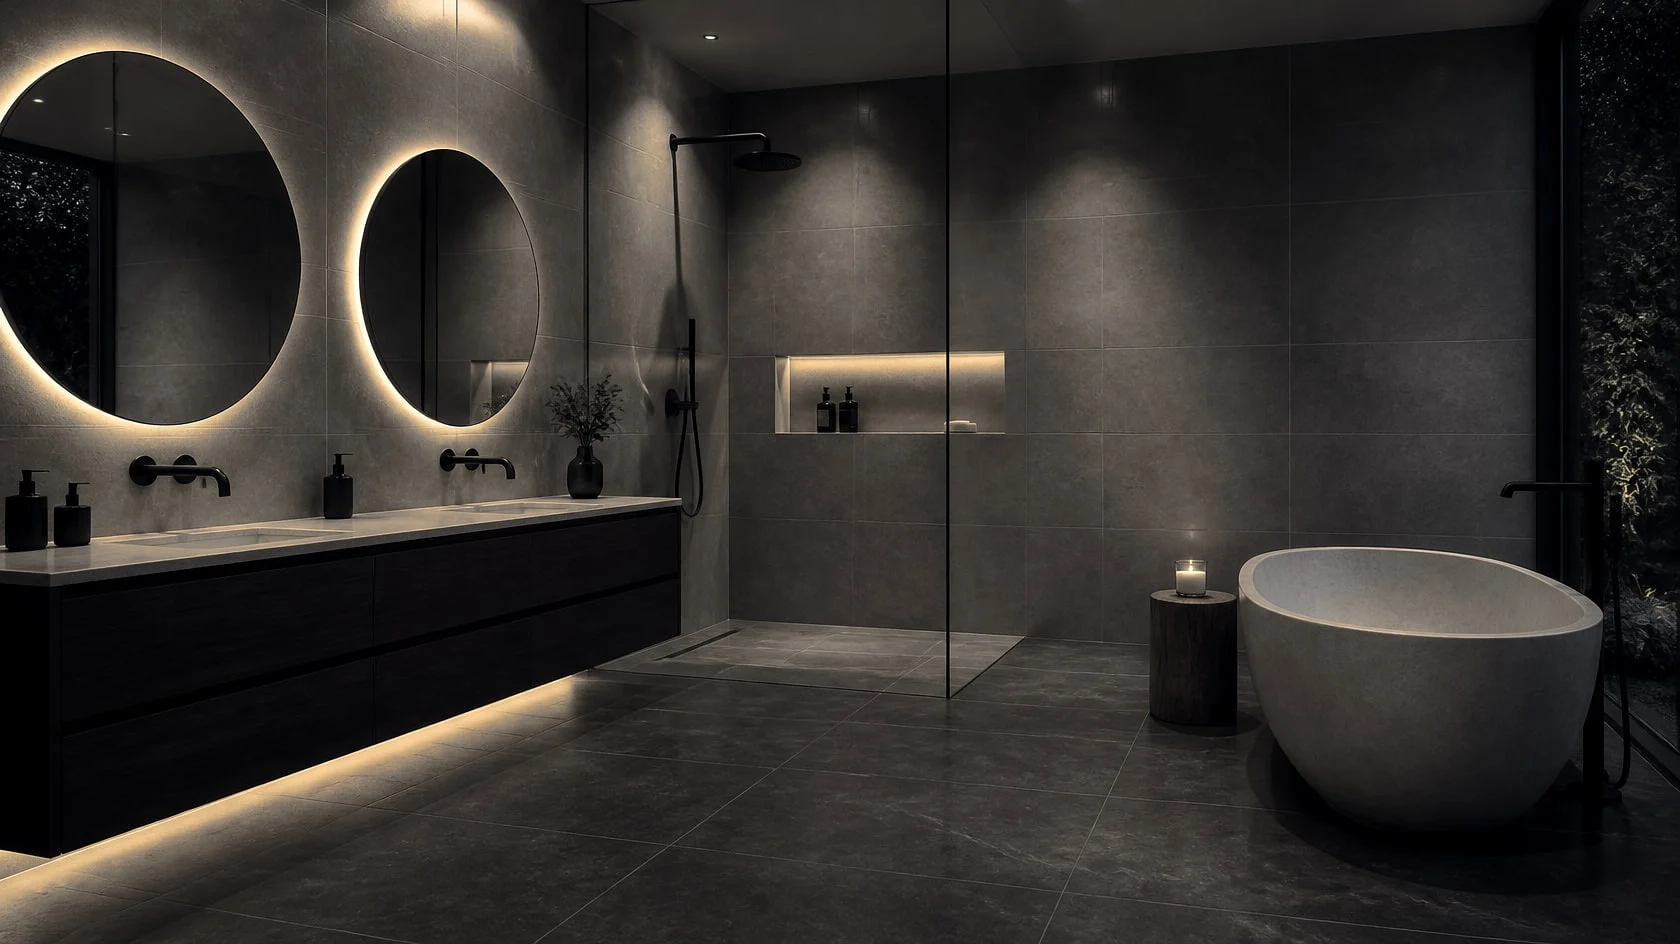
Dark spa bathroom with a walnut double vanity, round backlit mirrors, a glass shower and a freestanding tub
Vanity: Bathroom Renovations

Vanity

Floating double vanities with stone tops and integrated lighting.

Bathroom Renovations →
Walk-in shower: Bathroom Renovations

Walk-in shower

Curbless showers with frameless glass, niches and Schluter waterproofing.

Bathroom Renovations →
Freestanding tub: Bathroom Renovations

Freestanding tub

Deep soaker tubs and floor-mounted fillers, with the plumbing moved where you want it.

Bathroom Renovations →
Tile and floors: Bathroom Renovations

Tile and floors

Large-format porcelain and heated floors, laid flat and true.

Bathroom Renovations →
07 / 10

Primary bathroom

A spa you never have to leave home for.

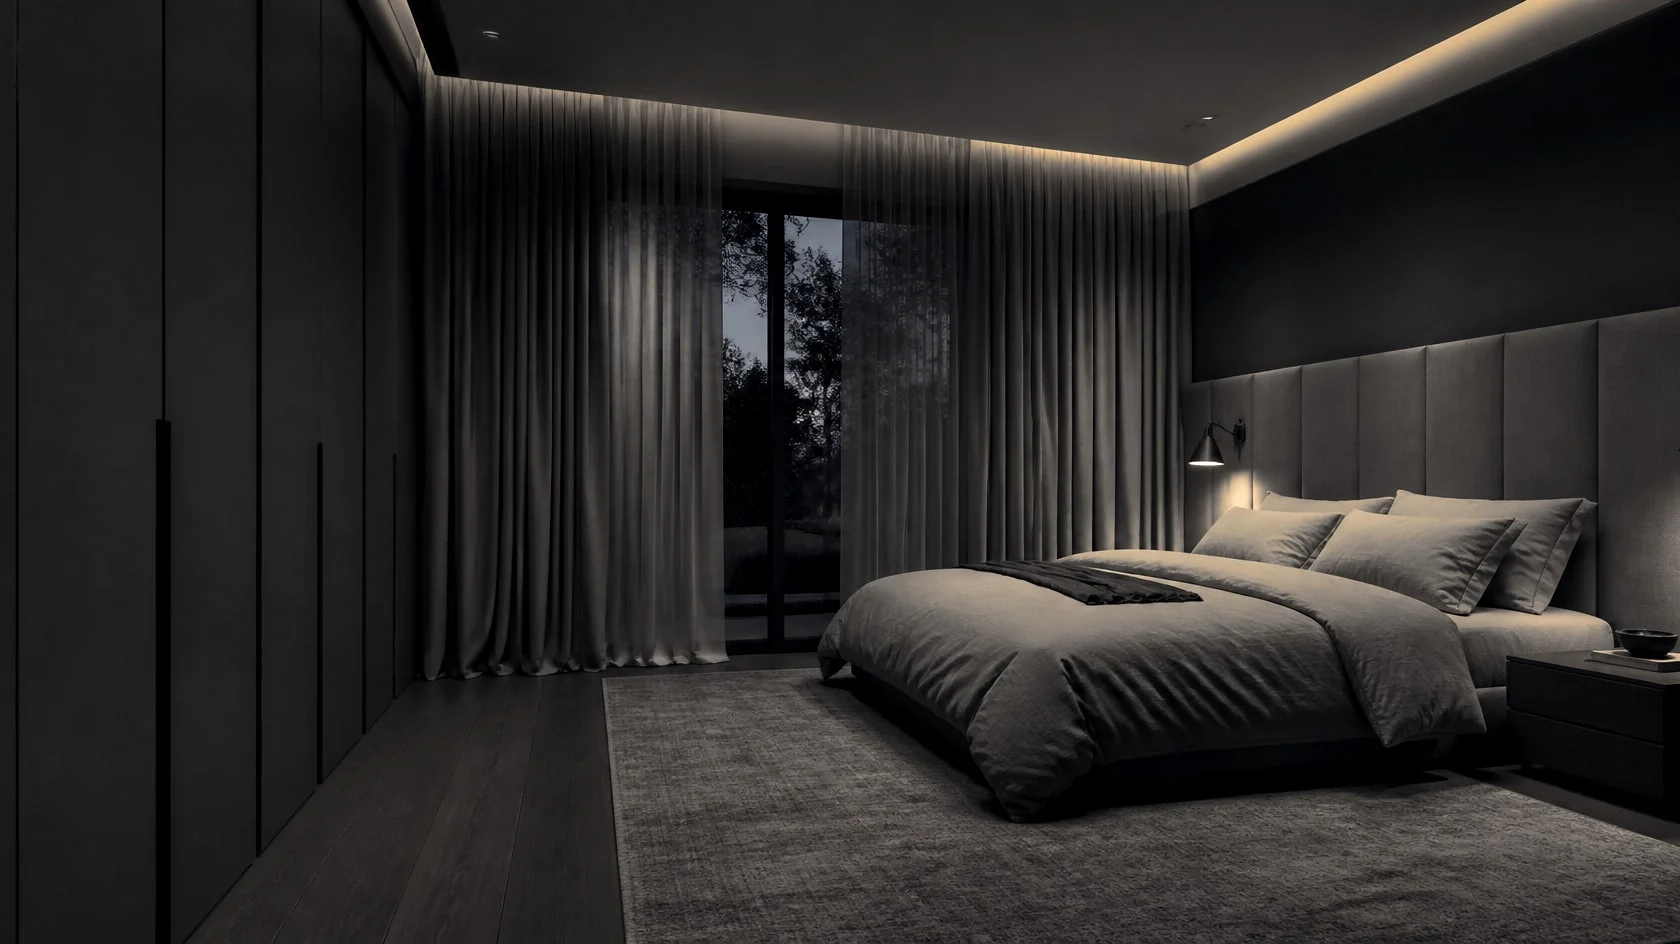
Dark calm bedroom with a low bed, a taupe headboard wall and a warm ceiling cove light
Walls and accent wall: Professional Painting

Walls and accent wall

Smooth walls and deep tones that make a bedroom feel calm.

Professional Painting →
Ceiling and lighting: Home Renovations

Ceiling and lighting

Recessed coves and pot lights added during a renovation.

Home Renovations →
Closets: Home Renovations

Closets

Built-in wardrobes with flat, handleless doors.

Home Renovations →
08 / 10

Bedroom

Quiet, warm and finished.

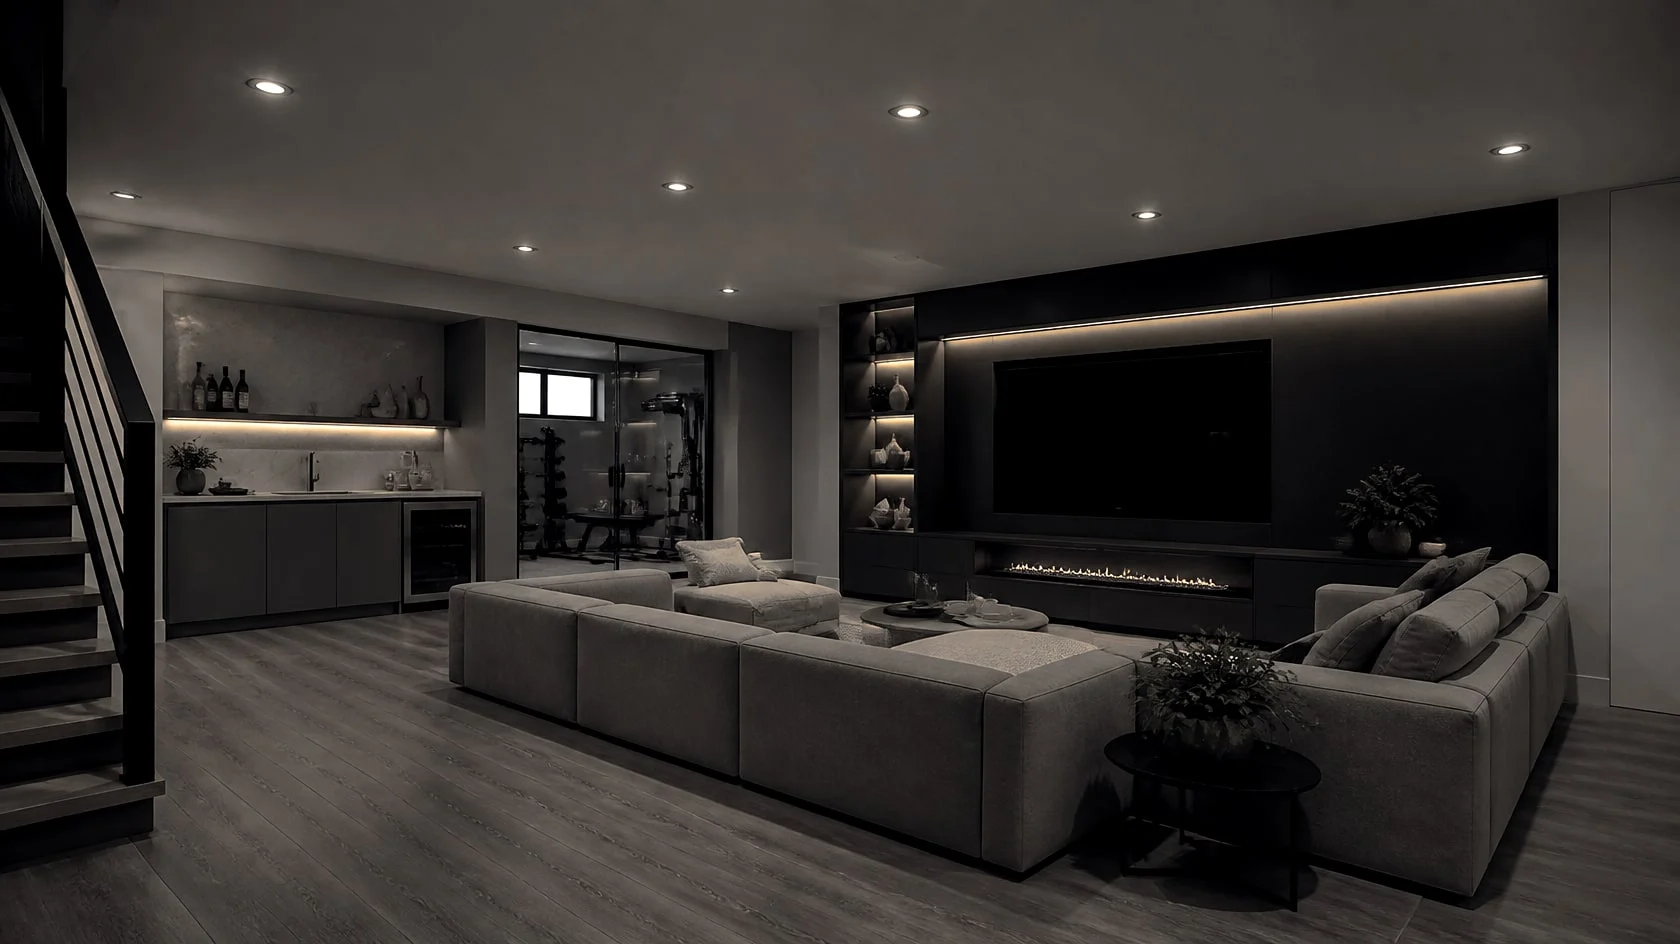
Finished basement lounge with a charcoal media wall, a wet bar and pot lights
Family room: Basement Finishes

Family room

Media walls, pot lights and flooring, over proper moisture proofing and insulation.

Basement Finishes →
Wet bar or kitchenette: Basement Finishes

Wet bar or kitchenette

Kitchenettes with cabinets, sink, counter and backsplash.

Basement Finishes →
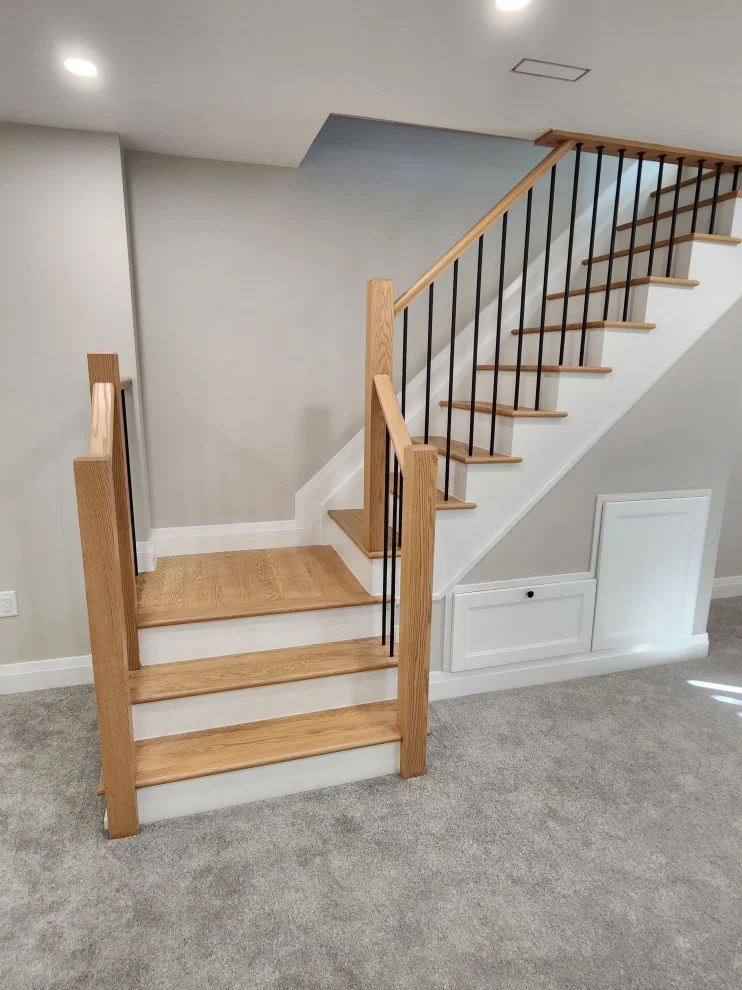
Stairs: Basement Finishes

Stairs

Rebuilt basement stairs with new treads and railings.

Basement Finishes →
Legal suite: Basement Finishes

Legal suite

Legal basement apartments built to the Ontario Building Code.

Basement Finishes →
09 / 10

Basement

The square footage you already own.

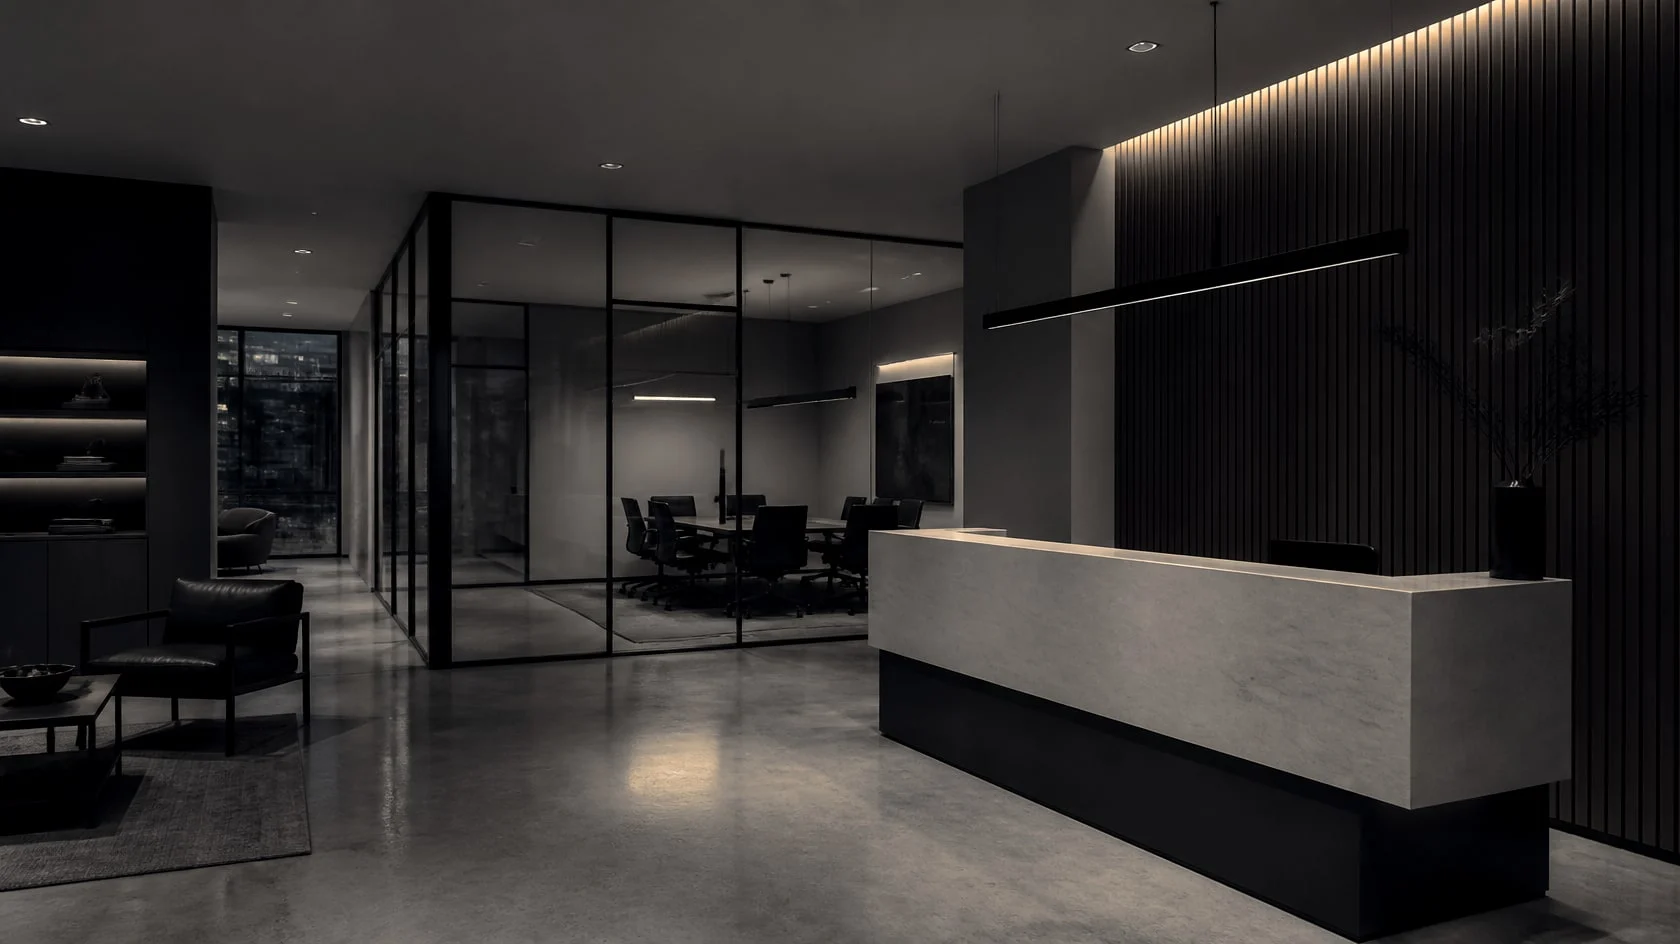
Office reception with a stone desk, black-framed glass partitions and a slatted wood wall
Reception and build-out: Commercial Renovations

Reception and build-out

Tenant improvements and full build-outs for offices, retail and clinics.

Commercial Renovations →
Glass partitions: Commercial Renovations

Glass partitions

Glass partitions, lighting and electrical upgrades, scheduled around your hours.

Commercial Renovations →
Feature walls and floors: Commercial Renovations

Feature walls and floors

Heavy-duty flooring and finishes that reflect your brand.

Commercial Renovations →
10 / 10

Office and retail

Spaces that work as hard as your team.

Watch our clients

Real clients. Real homes.

No actors and no scripts. Homeowners in the rooms we renovated for them, telling you how it went.

Our YouTube
MontemayorClient video
01 / 03

“They estimated three to four weeks and finished in just three weeks and two days.”

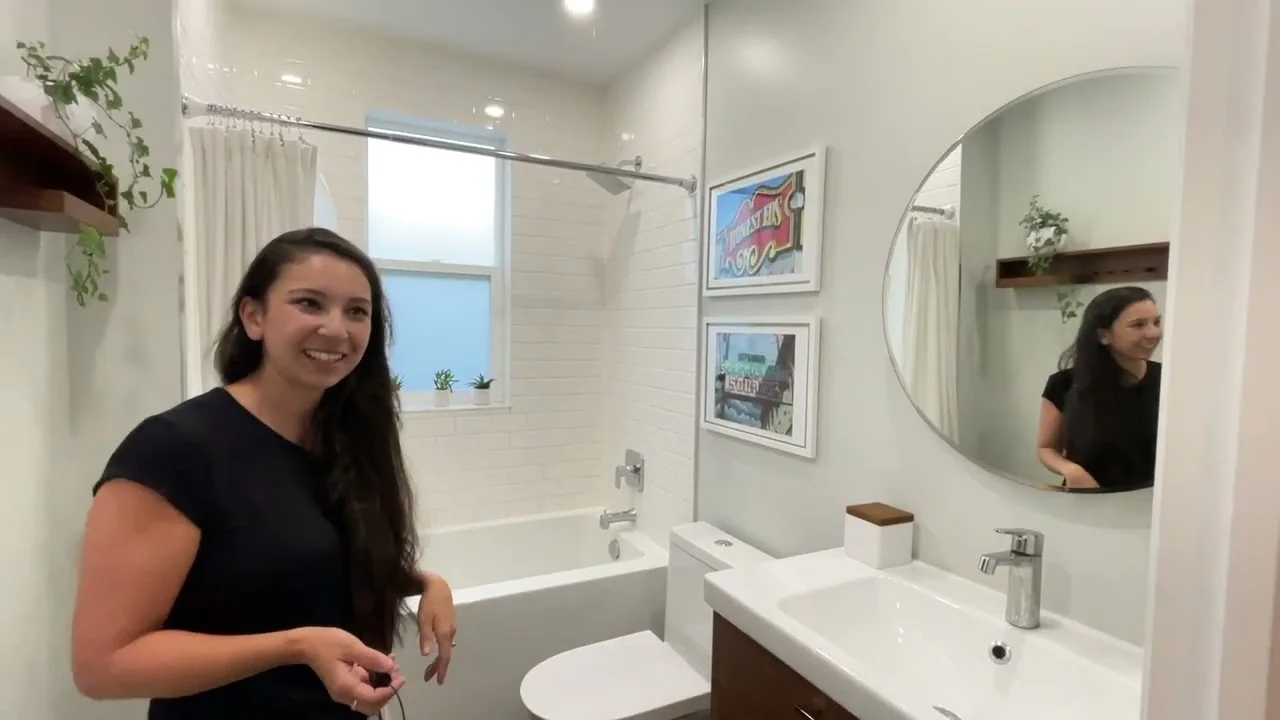
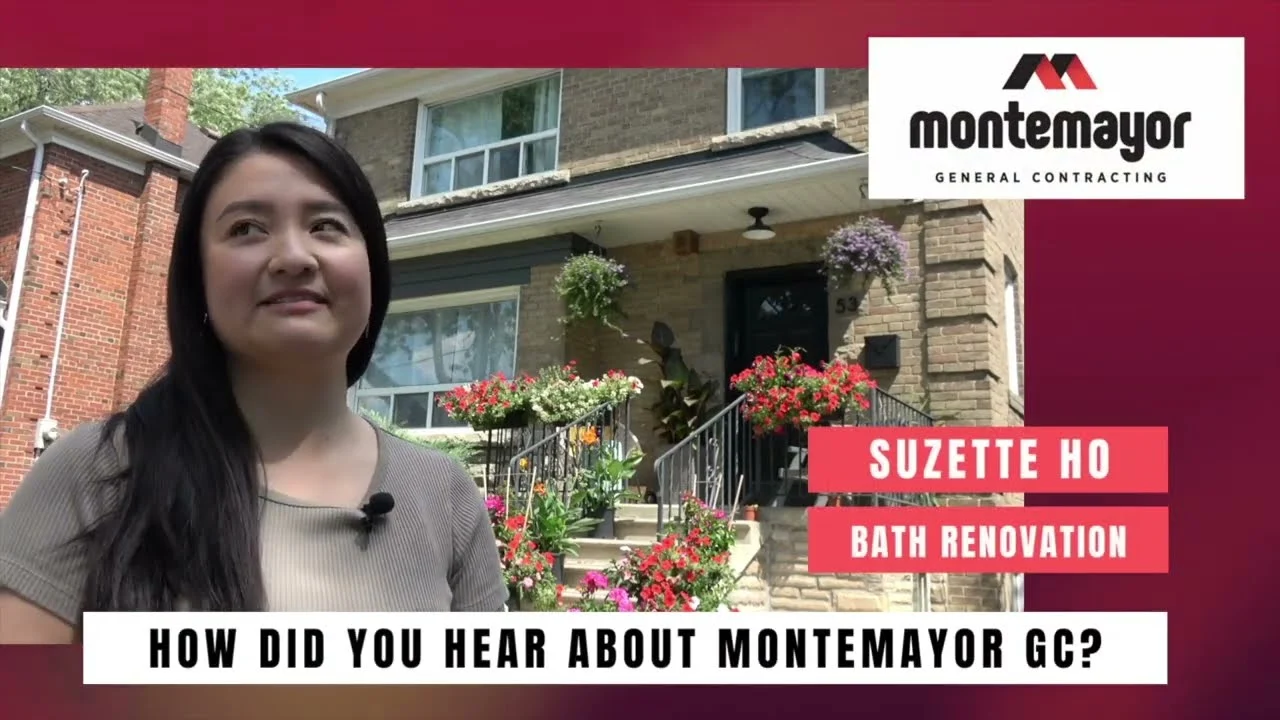
Nadia in the renovated space, from the video Bathroom renovation at Nadia’s home

Nadia

Bathroom renovation
MontemayorClient video
02 / 03

“They arrived on time every day and finished exactly within the proposed timeline.”

Suzette in the renovated space, from the video Suzette’s bathroom and laundry room renovation

Suzette

Bathroom and laundry room
MontemayorClient video
03 / 03

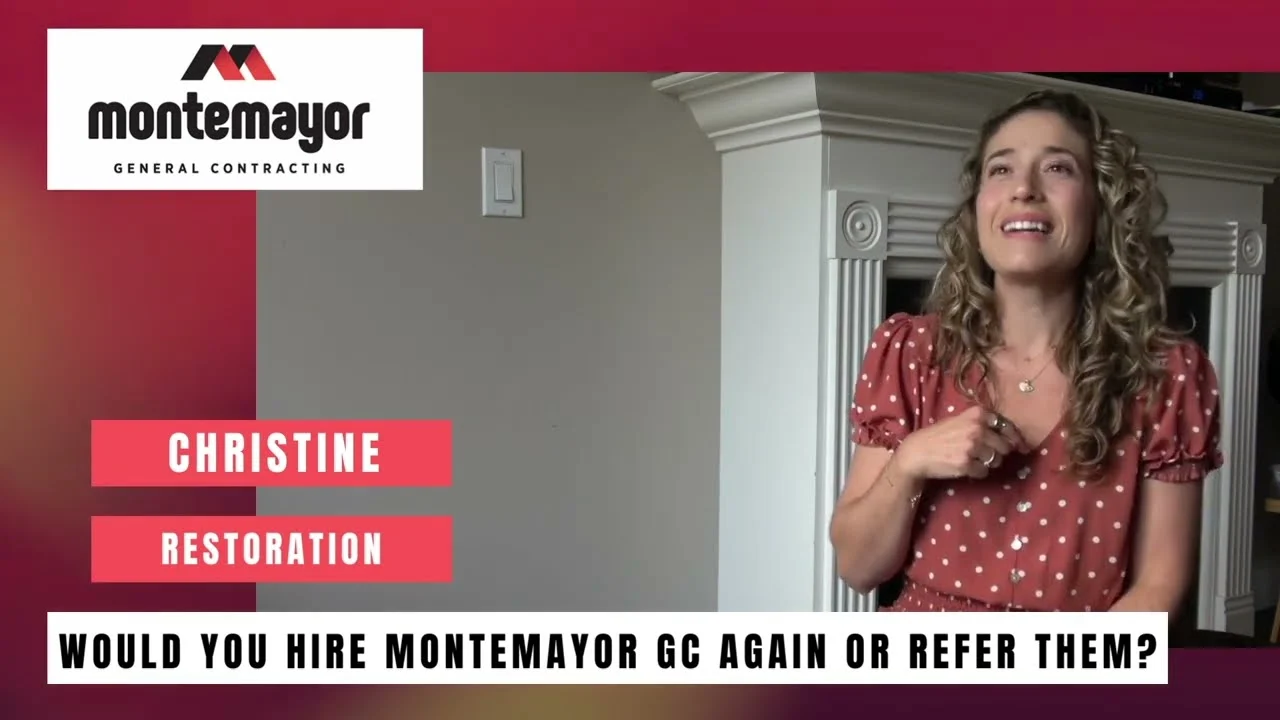
“They lined my stairs with cardboard and kept everything spotless at the end of every day.”

Christine in the renovated space, from the video Restoration and mould repair at Christine’s house

Christine

Mould repair and restoration
Reviews

Five stars, every platform

Read all reviews →
Where we work

Toronto, the GTA, Milton and Oakville

Get a quote

Which room is next?

Tell us about your space. We will come to see it and give you a clear quote in person.

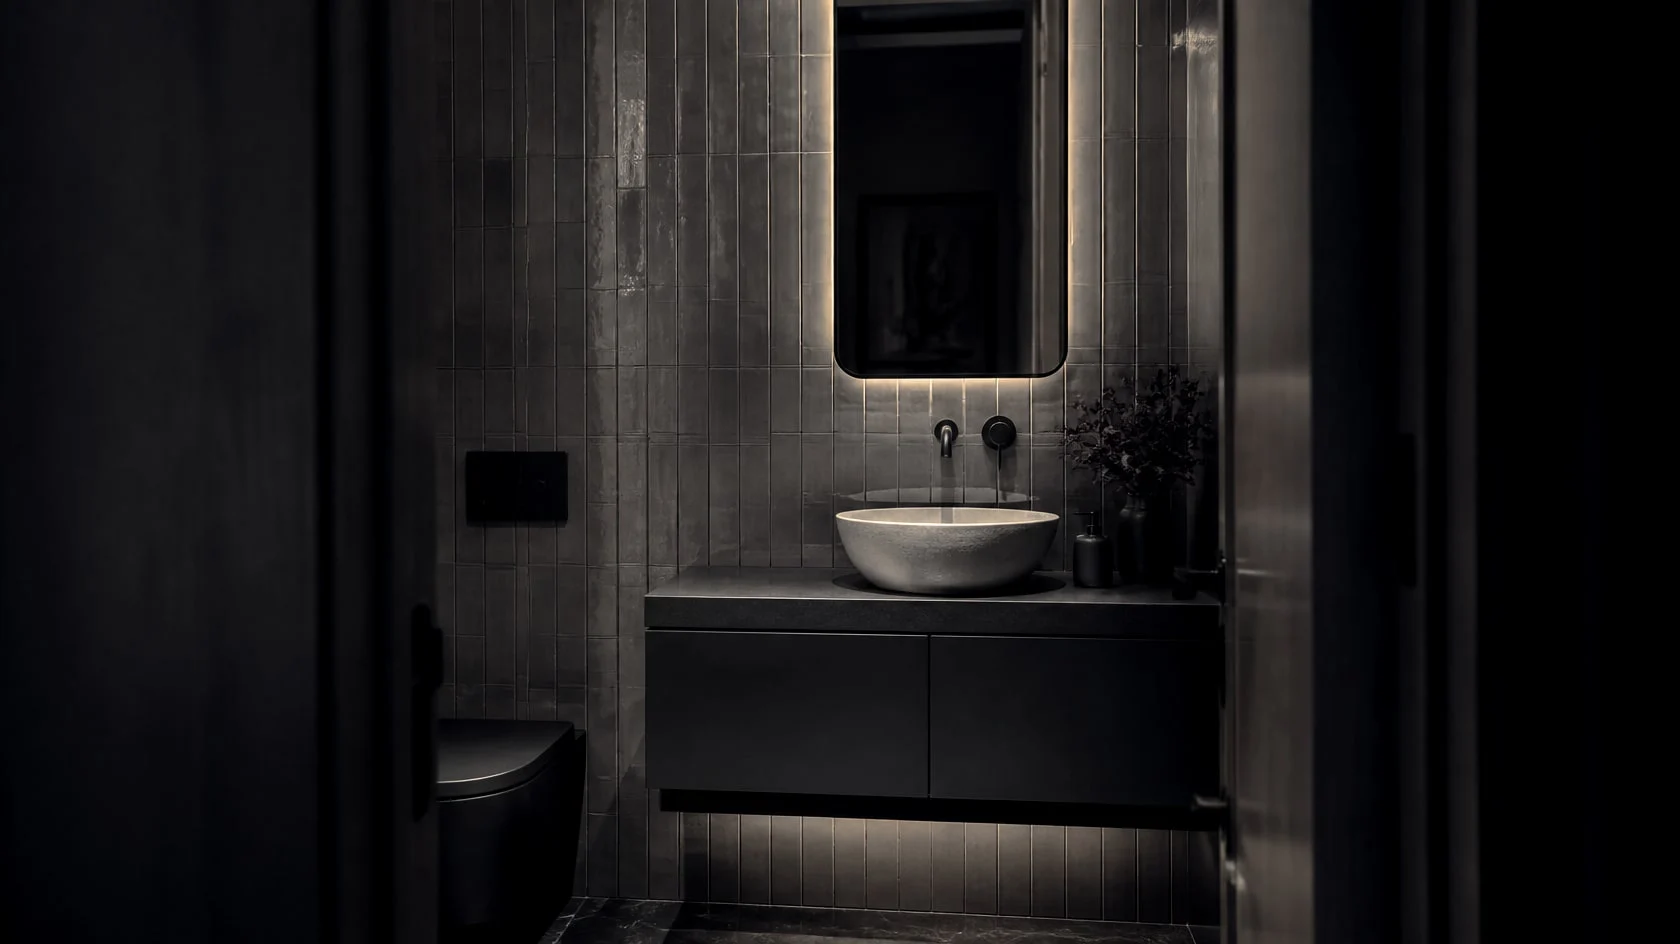
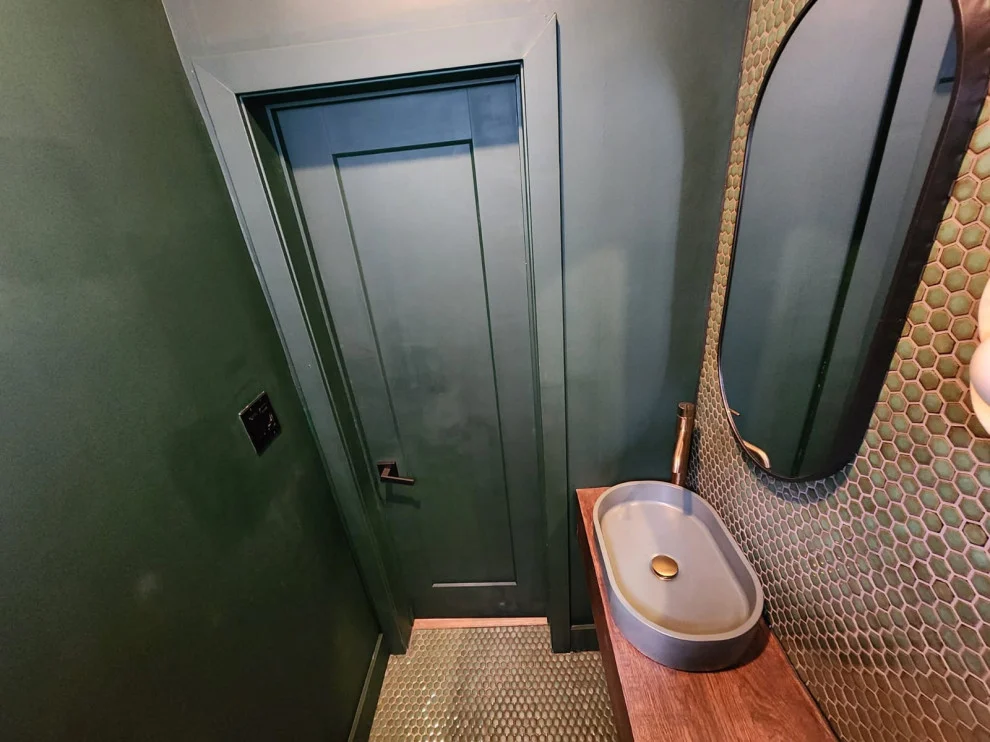
Small dark powder room with a floating vanity and a backlit mirror
Montemayor

The Montemayor Standard

Proper prep before every finish. Waterproofing behind every wet wall. Floors protected from the front door. One project at a time, start to finish.

Get a free quote →
Entry hall with a floating oak staircase lit from below